
BEDS4
BATHS3 full 1 partial
SQUARE FEET4,648
MLS#226025539
STATUSActive
PROPERTY TYPEResidential - Single Family
SUBDIVISIONVerona
SCHOOLOLENTANGY LOCAL
Property Description
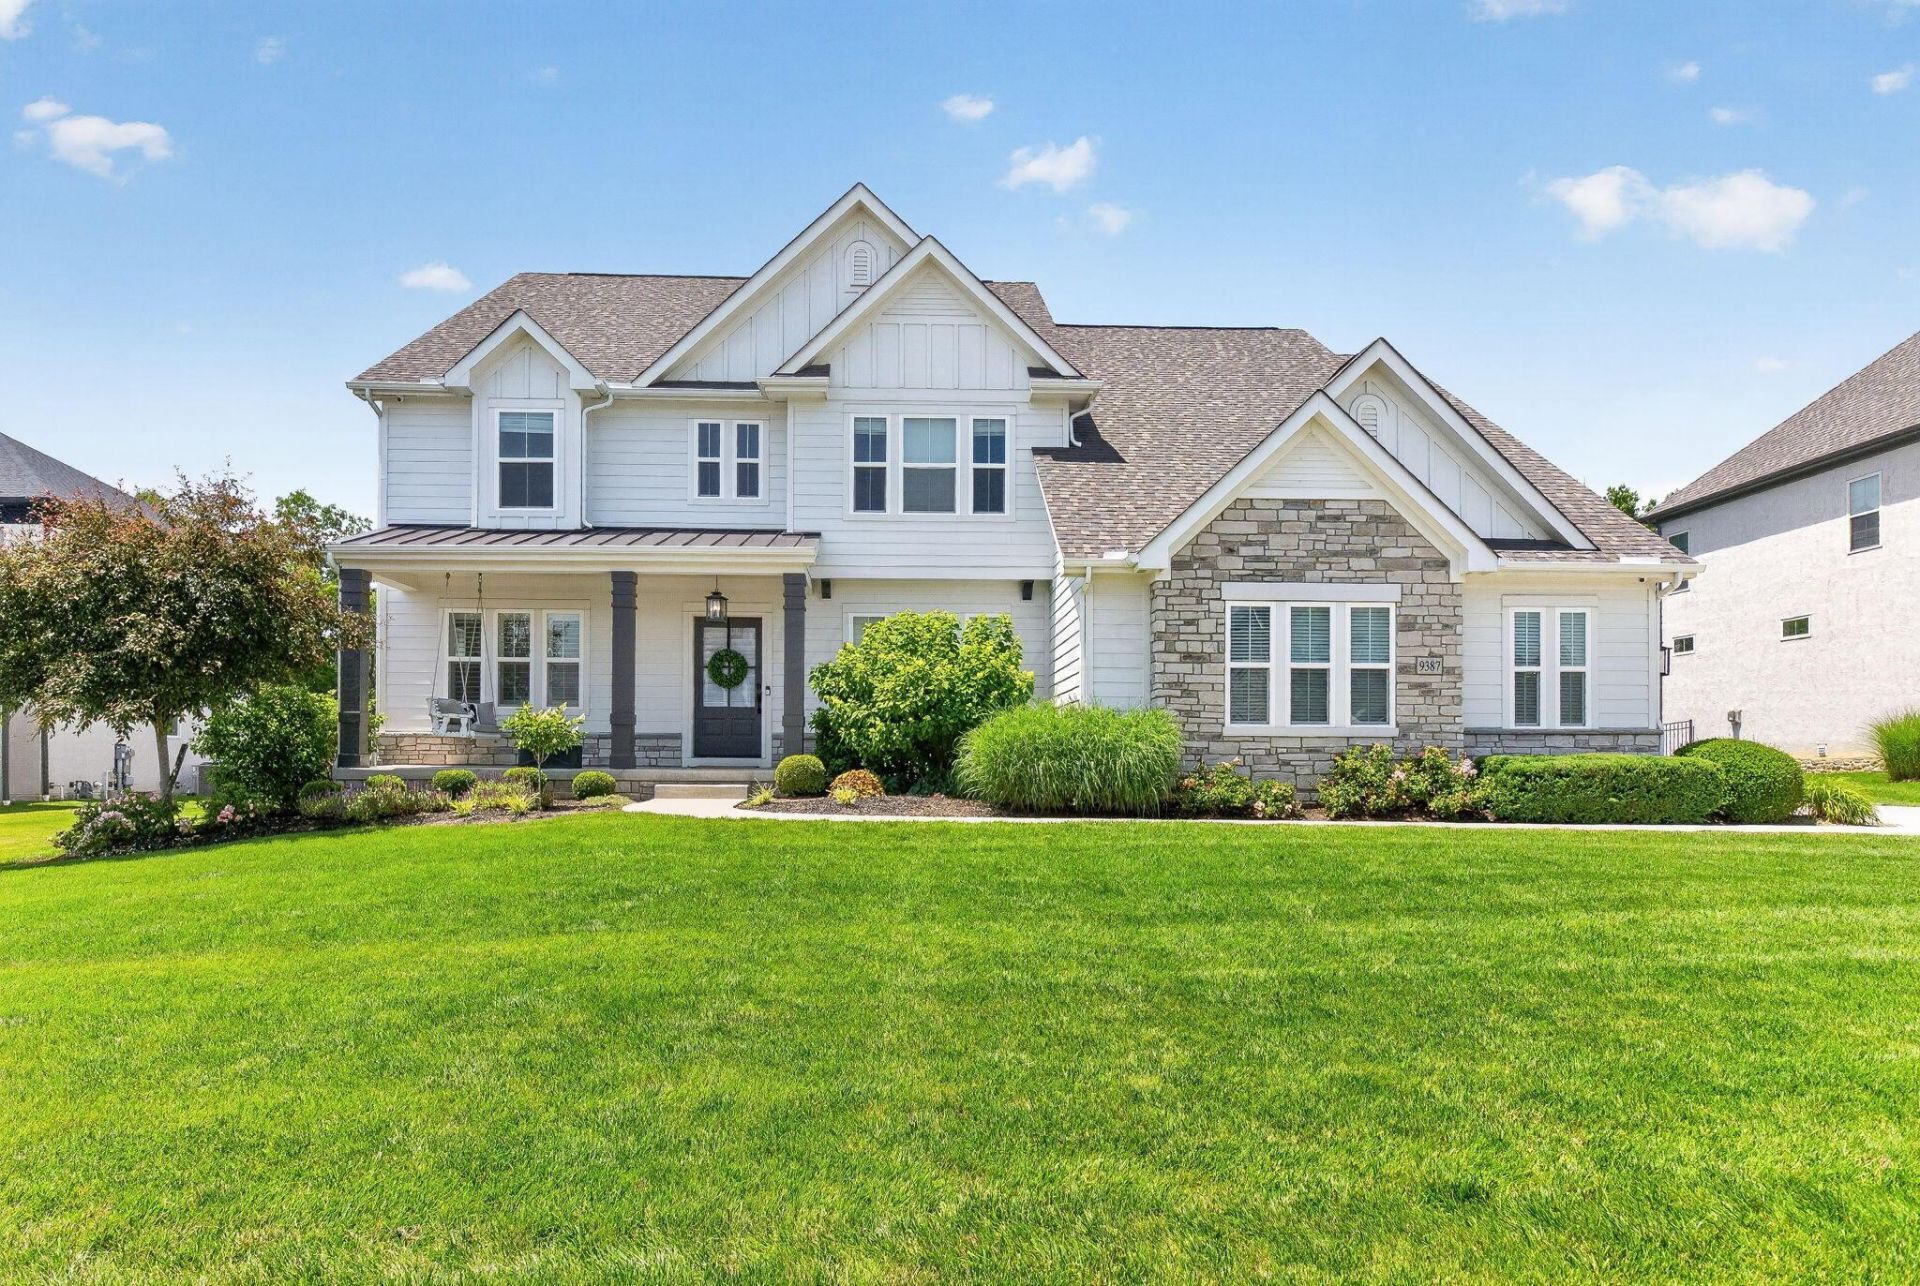
Welcome to this coastal cottage inspired home adorned with shake siding, stone accent, and detailed wood trim. The curb appeal starts with the sitting porch and porch swing. The details continue through the large 2 story entry with custom wainscoting and french oak wood flooring leading you to the private den and to the heart of the home; the open concept kitchen with quartz counters and island, walk-in pantry with prep counter, dining area and 2 story great room. The mudroom features a large bench with custom built storage and separate study room. The second level Master Suite w/adjacent laundry room is a retreat in its own! Vaulted coffered ceilng, private sitting room with fireplace, luxurious master bath with double vanities, make-up vanity, soaking tub, and large walk-in closet. The 3rd level offers 3 spacious bedrooms, w/private ensuite and Jack & Jill baths. In the finished lower level you'll find a spacious entertaining area with wrap around bar and large windows offering plenty of daylight. The basement showcases another rec room, workout room, bedroom, bath and plenty of storage. The backyard offers a serene covered porch overlooking the large tree-lined backyard, stone patio with gas firepit, direct gas grill, and invisible fence. 3 car garage
Property Features
Property Type: Residential - Single Family
Basement: Yes
Basement: Full
Cooling: Central Air
Days on Market: 20
Garage: 3 car attached
Heating: Forced Air
Home Style: Split Level
Lot Size: 0.34 Acres
Taxes: $19,641
Year Built: 2020
Feature Descriptions
Association/Condo Fee: 850
Exterior: Cement Fiber Board, Stone
Fireplace: Gas Log
Flooring: Wood, Carpet, Ceramic/Porcelain
HOA: Yes
Interior Amenities: Garden/Soak Tub
Lot: Wooded
Lot Dimensions: 0
Parcel #: 319-316-10-011-000
Parking: Garage Door Opener, Attached Garage, Side Load
Windows: Insulated All
Wooded: Yes
Local Schools
School District: OLENTANGY LOCAL
Listed By / Shown By
Listed By
Agency Name: Wagenbrenner Prof. Real Estate
Agent Name: Jeffery L Alvis
Agency Phone: 614-488-0671
Shown By
Agency Title: Galbreath Real Estate
Agency Phone: 614-500-4100

Estimate Your Payment
Estimated Payment
$ 7,809.11 per month $5,771.32 Principal & Interest $1,636.75 Property Tax $401.04 Homeowner's Insurance