
BEDS3
BATHS3 full
SQUARE FEET3,067
MLS#226023674
STATUSActive
PROPERTY TYPEResidential - Single Family
SUBDIVISIONThe Courtyards at Carr Farms
SCHOOLHILLIARD CITY
Property Description
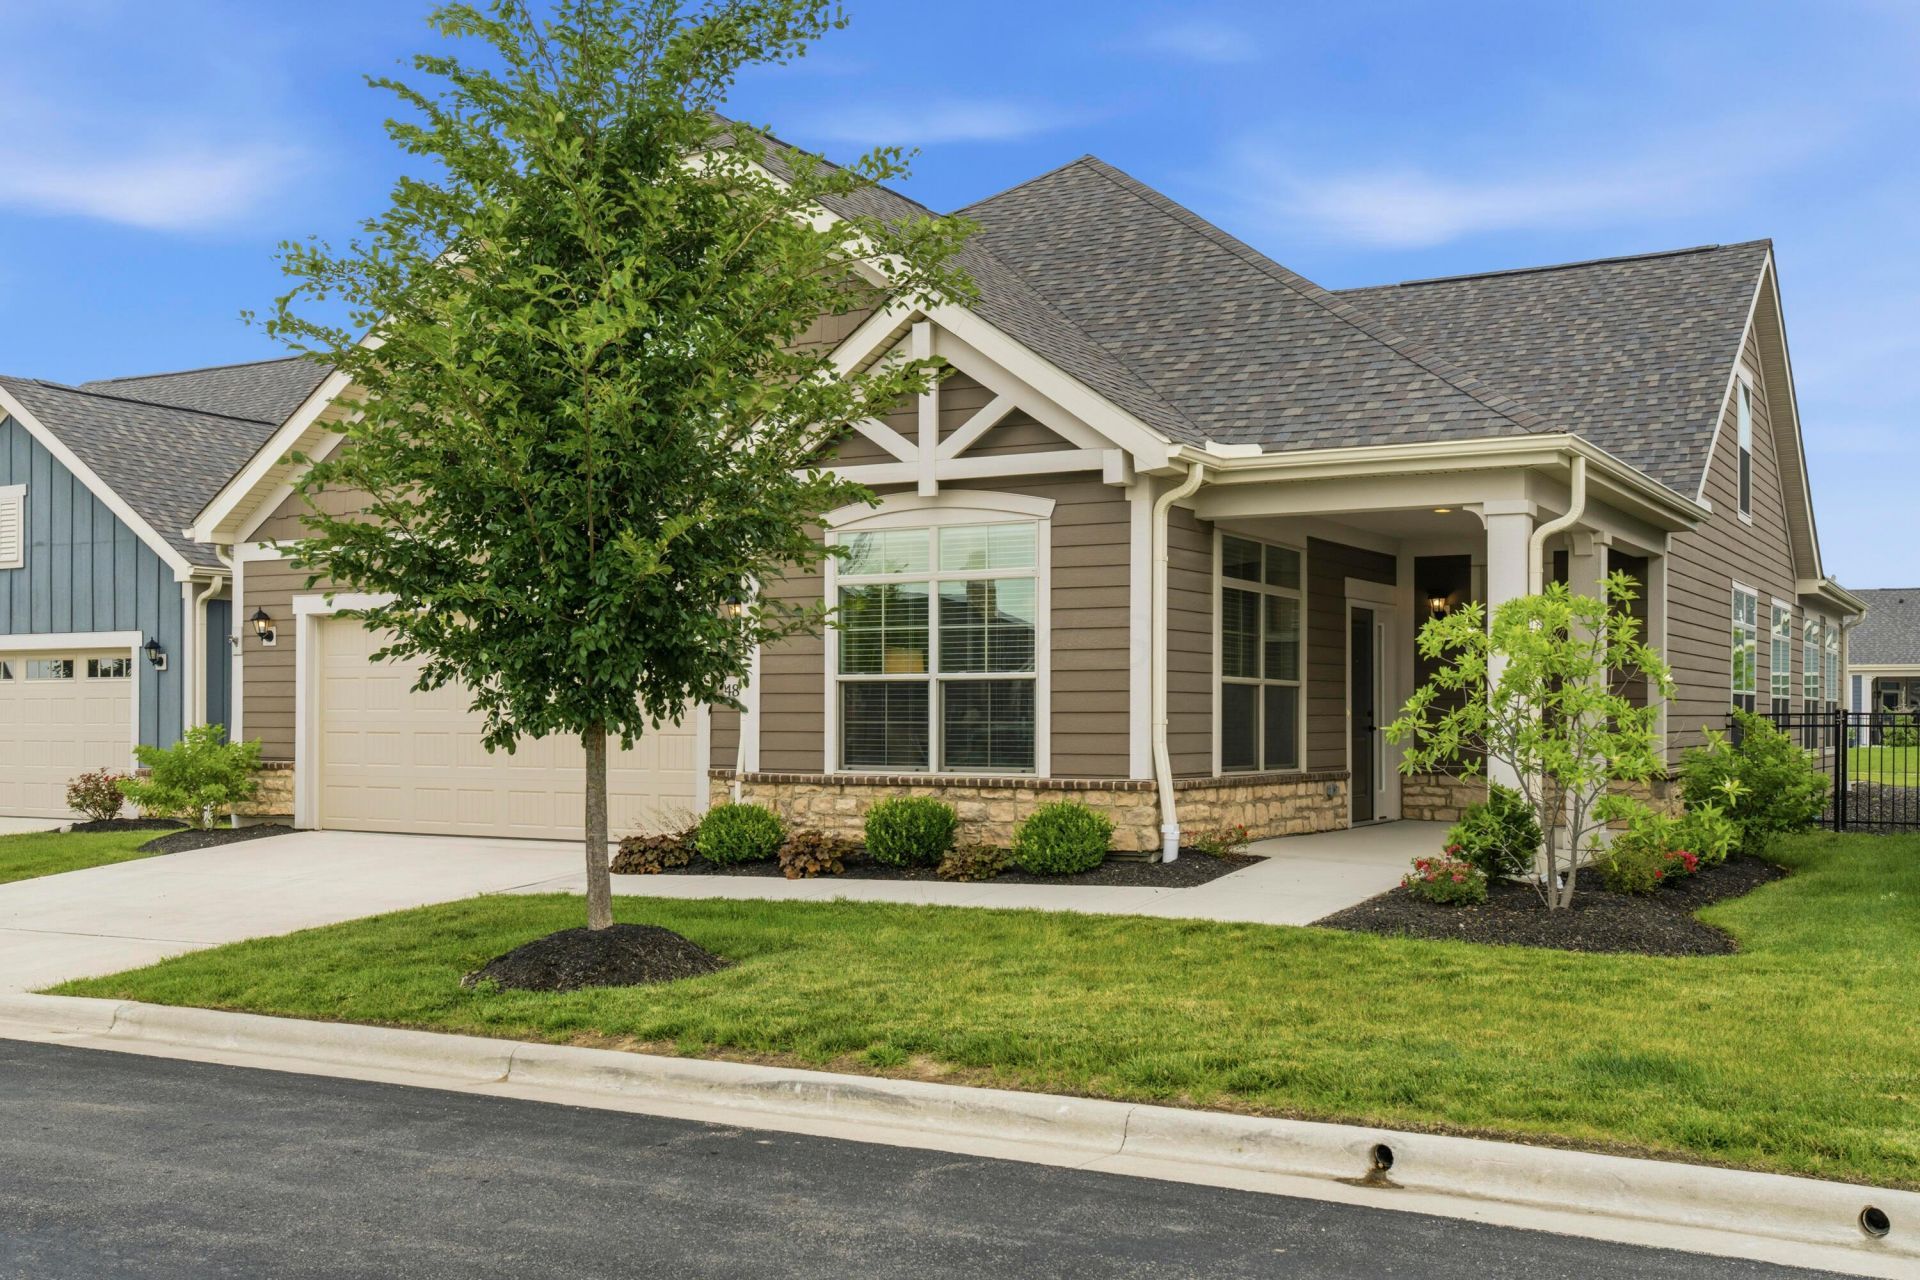
Better than new and priced nearly $100,000 BELOW today's rebuild cost! Why wait months to build when this spectacular, fully upgraded Verona floor plan is ready for you now? Perfectly situated on one of the most desirable lots in the community, this home backs to peaceful green space and is just steps from the clubhouse, pool, fitness center, pickleball courts, community mailboxes, and additional guest parking. Designed for both everyday living and effortless entertaining, the custom chef's kitchen is the heart of the home, featuring a massive granite island, double ovens, high-end appliances, and stunning finishes throughout. The thoughtfully designed layout offers three separate living spaces: a spacious great room with a cozy fireplace, an oversized dining area, and a light-filled flex room surrounded by windows. Need a home office or sunroom? Double French doors open to the perfect space for work or relaxation. The private upper level offers incredible flexibility with its own rear staircase, making it ideal for guests, multi-generational living, or a private retreat. Complete with a huge bonus room, spacious bedroom, full bath, and oversized storage closet, it provides all the benefits of a finished lower level, with abundant natural light and none of the below-grade drawbacks. Outside, enjoy peaceful evenings watching the sunset from the expansive 20x30 paver patio overlooking green space or unwind with your morning coffee on the charming covered side porch. Additional upgrades include custom lighting, designer window treatments, generous storage throughout, and a RainSoft whole-house water treatment system. This is more than a home, it's an opportunity to own one of the most upgraded and best-positioned homes in the community at an exceptional value. Luxury, location, and lifestyle...this one truly has it all!
Property Features
Property Type: Residential - Single Family
Cooling: Central Air
Days on Market: 16
Fireplaces: 1
Garage: 2 car attached
Heating: Forced Air
Home Style: Traditional
Lot Size: 126 Acres
Taxes: $13,465
Year Built: 2022
Feature Descriptions
Association/Condo Fee: 279
Exterior: Cement Fiber Board, Stone
Fireplace: One, Gas Log
Flooring: Wood, Carpet, Ceramic/Porcelain
HOA: Yes
Lot Dimensions: 0
Parcel #: 050-011769
Parking: Garage Door Opener, Attached Garage
Windows: Insulated All, Storm All
Local Schools
School District: HILLIARD CITY
Listed By / Shown By
Listed By
Agency Name: RE/MAX Partners
Agent Name: Kacey A Wright
Agency Phone: 614-224-4900
Shown By
Agency Title: Galbreath Real Estate
Agency Phone: 614-500-4100

Estimate Your Payment
Estimated Payment
$ 4,197.04 per month $2,875.17 Principal & Interest $1,122.08 Property Tax $199.79 Homeowner's Insurance