
BEDS5
BATHS2 full 2 partial
SQUARE FEET3,191
MLS#226023327
STATUSContingent
PROPERTY TYPEResidential - Single Family
SUBDIVISIONScioto Run
SCHOOLHILLIARD CITY
Property Description
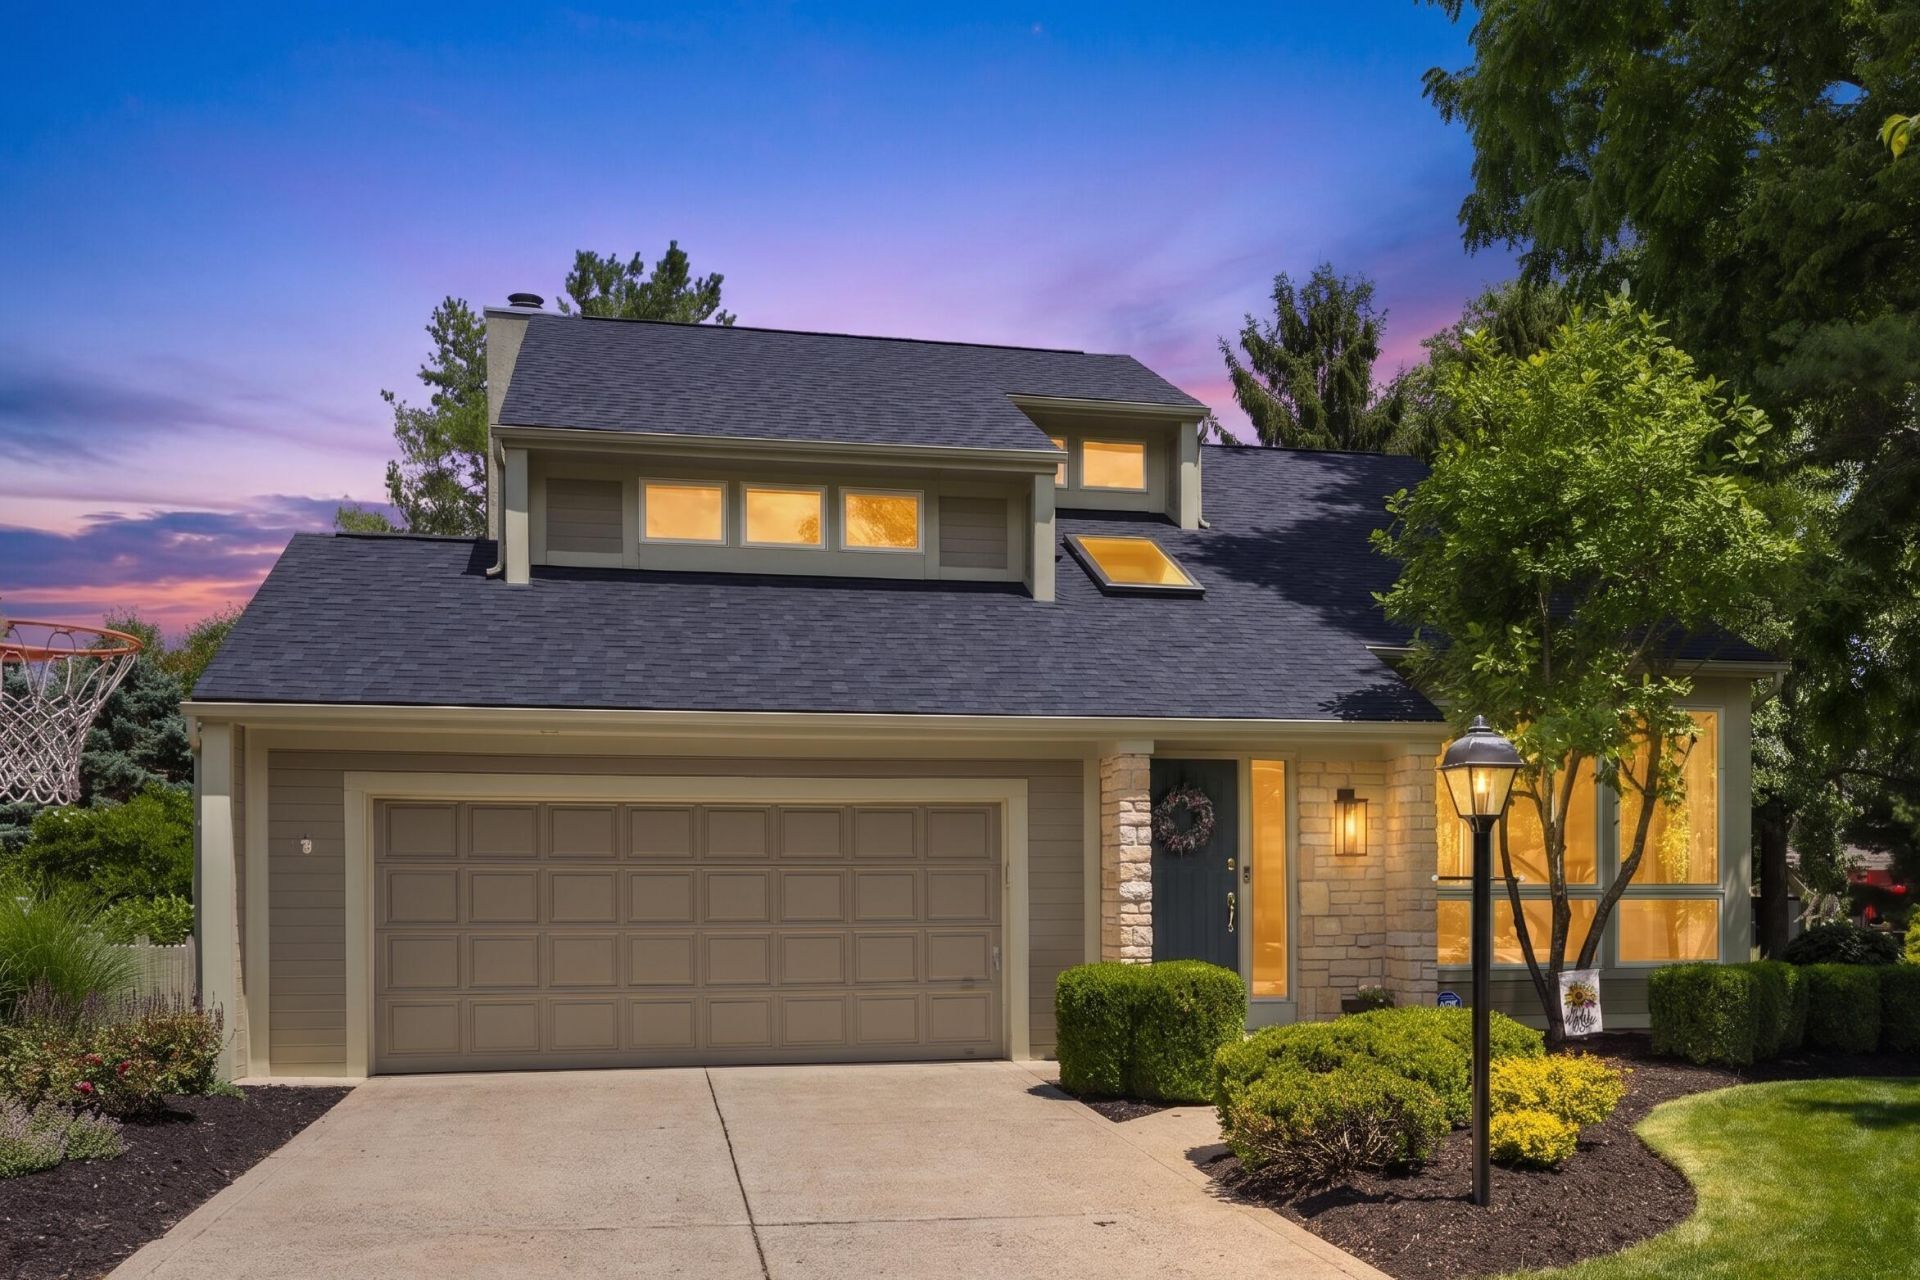
Experience contemporary luxury in this meticulously maintained Hilliard home, where major updates--including a newer roof, Pella windows, and HVAC--provide immediate peace of mind. Upon entry, two-story ceilings and abundant natural light welcome you into a spacious living room that flows seamlessly into the formal dining area. The heart of the home is a well-appointed kitchen featuring ample storage, stone countertops, stainless steel appliances, and a bright eat-in space. This opens directly into a welcoming family room, where a wood-paneled ceiling and exposed beams add rich warmth and character. A convenient half-bathroom and a first-floor laundry and mudroom complete the main level.Step outside to enjoy a skylit three-season room that leads to an expansive paver patio, offering an ideal setting for outdoor dining overlooking the manicured lawn and garden. Upstairs, the spacious owner's suite serves as a private retreat, complete with a walk-in closet and a newly remodeled en-suite bathroom featuring a soaker tub, a large shower, and dual vanities. The second floor is completed by three additional generously sized bedrooms and a full secondary bathroom.The finished basement significantly expands the home's footprint, offering a versatile recreation area that includes a built-in mini-bar for entertaining. This lower level also features a private fifth bedroom with a compliant egress window and an additional half-bathroom. Blending thoughtful updates with its charming style, this turnkey property offers a seamless transition for its next owner.
Property Features
Property Type: Residential - Single Family
Basement: Egress Window(s), Full
Basement: Yes
Cooling: Central Air
Days on Market: 14
Fireplaces: 1
Garage: 2 car attached
Heating: Forced Air
Lot Size: 0.22 Acres
Taxes: $9,052
Year Built: 1988
Feature Descriptions
Exterior: Stone, Stucco, Wood Siding
Fireplace: Wood Burning, One
Flooring: Carpet, Ceramic/Porcelain
HOA: Yes
Interior Amenities: Garden/Soak Tub
Lot Dimensions: 0
Parcel #: 050-003855
Parking: Garage Door Opener, Attached Garage
Windows: Insulated All
Local Schools
School District: HILLIARD CITY
Listed By / Shown By
Listed By
Agency Name: Coldwell Banker Realty
Agent Name: Susan Wainfor
Agency Phone: 614-451-0808
Shown By
Agency Title: Galbreath Real Estate
Agency Phone: 614-500-4100

Estimate Your Payment
Estimated Payment
$ 3,433.81 per month $2,505.38 Principal & Interest $754.33 Property Tax $174.10 Homeowner's Insurance