
BEDS3
BATHS2 full 1 partial
SQUARE FEET2,169
MLS#226022690
STATUSContingent
PROPERTY TYPEResidential - Condominium
SUBDIVISIONWestminster Village
SCHOOLUPPER ARLINGTON CITY
Property Description
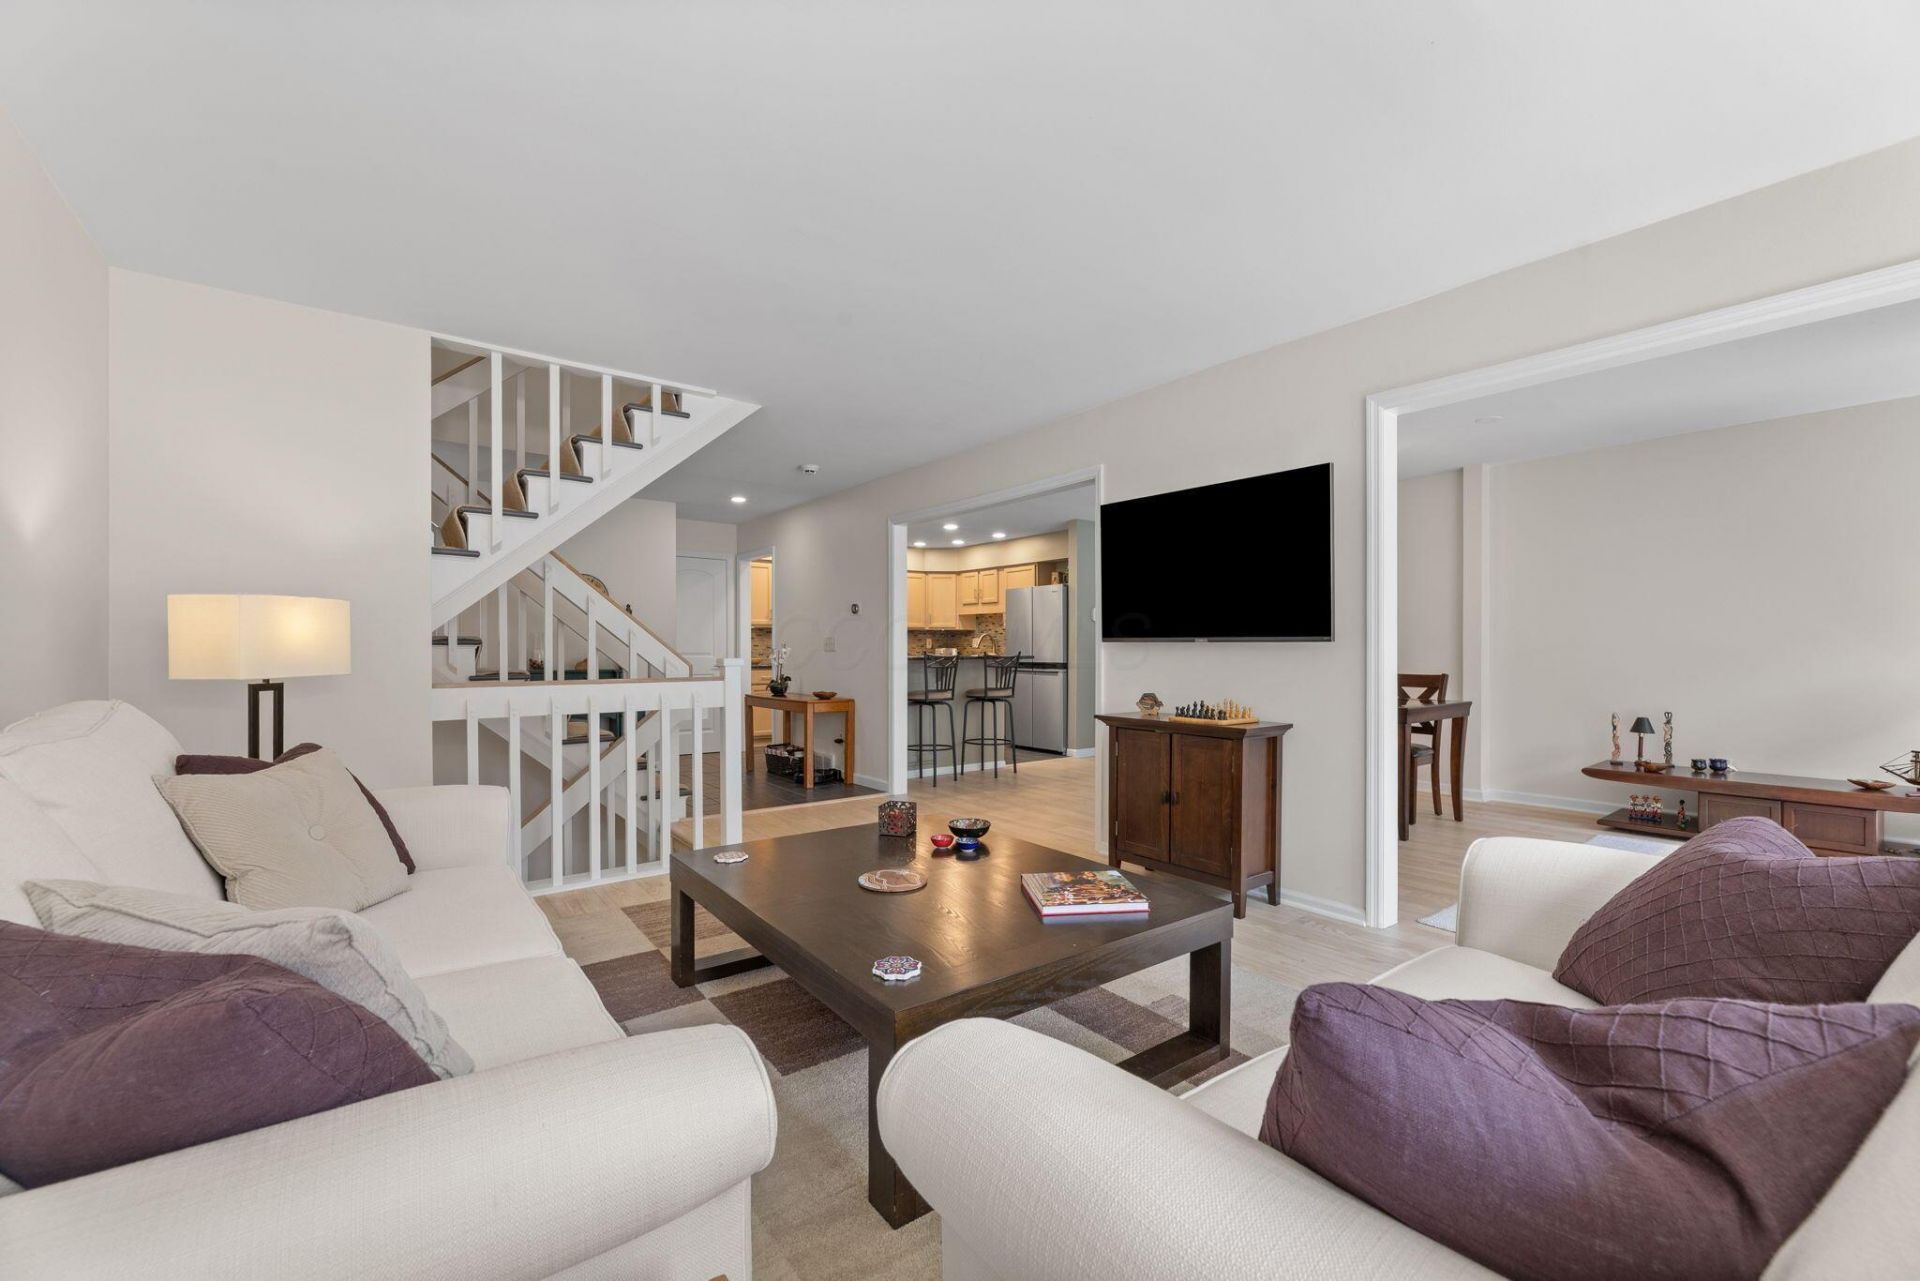
Desireable Westminster Village condo in a convenient Upper Arlington location. Open, updated, light and bright floor plan is an ideal setting for comfortable living. The kitchen features updated cabinets, counters, tile backsplash, appliances and a breakfast bar that separates it from the dining area. Dining and living room areas are open and feature a lovely fireplace & a door to the fenced patio complete with storage shed. Upstairs are 3 bedrooms with the extra-large primary bedroom featuring a bonus space, a spacious ensuite bath and a fireplace. Escape to this comfortable retreat after a hard day! The secondary bedrooms are large and feature plenty of closet space. The lower level features a finished rec room ideal for media space. There is plenty of unfinished storage space, too. Updates in 2023 include new flooring in living and dining rooms, LED lighting in hallways & kitchen; blinds in living room and primary & guest bedroom; interior paint except basement, garage and inside closets; new patio fence, and shrubs in patio. In 2025, new main water shut off valve and washer/dryer. In 2020, new HVAC. Close to Sunny 95 Park, Upper Arlington schools, shopping, OSU, Riverside Hospital complex, the James and downtown CBUS. Easy access to 315. This is a perfect choice for a low maintence easy lifestyle!
Property Features
Property Type: Residential - Condominium
Basement: Yes
Basement: Full
Cooling: Central Air
Days on Market: 26
Fireplaces: 2
Fuel Type: Electric
Garage: 2 car attached
Heating: Electric
Lot Size: 0.03 Acres
Taxes: $6,555
Year Built: 1976
Feature Descriptions
Association/Condo Fee: 425
Exterior: Brick
Fireplace: Wood Burning, Two
Flooring: Laminate, Carpet, Ceramic/Porcelain
HOA: Yes
Lot Dimensions: 0
Parcel #: 070-013415
Parking: Garage Door Opener, Attached Garage
Windows: Insulated All
Local Schools
School District: UPPER ARLINGTON CITY
Listed By / Shown By
Listed By
Agency Name: Keller Williams Capital Ptnrs
Agent Name: Jill S Fergus
Agency Phone: 614-888-1000
Shown By
Agency Title: Galbreath Real Estate
Agency Phone: 614-500-4100

Estimate Your Payment
Estimated Payment
$ 2,341.85 per month $1,678.93 Principal & Interest $546.25 Property Tax $116.67 Homeowner's Insurance