
BEDS5
BATHS4 full 1 partial
SQUARE FEET7,111
MLS#226022300
STATUSActive
PROPERTY TYPEResidential - Single Family
SCHOOLDUBLIN CITY
Property Description
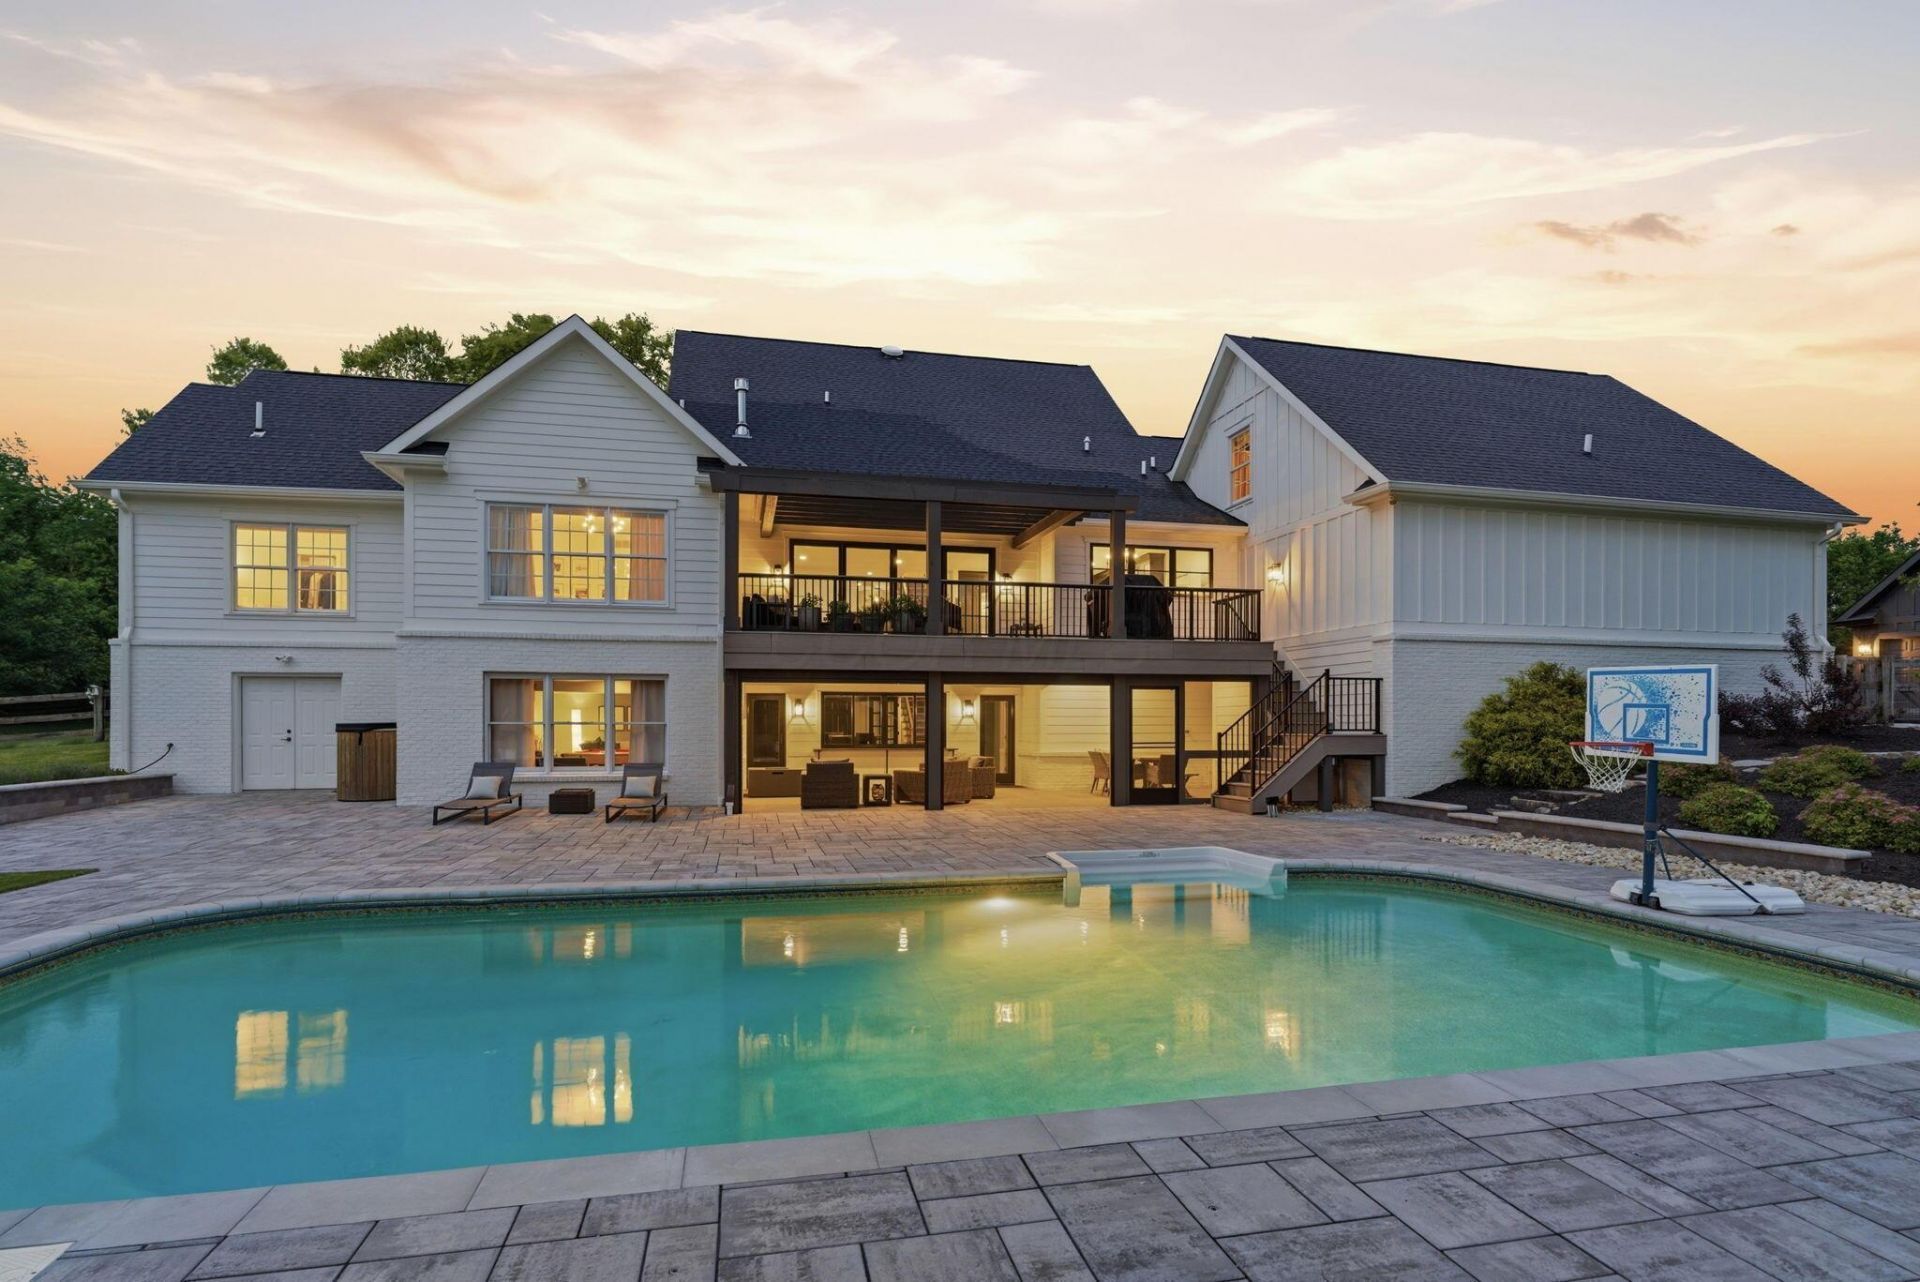
Imagine retreating to a private 8.2-acre wooded sanctuary in one of Dublin's most exclusive, tucked-away communities. Ideal for multi-generational living with room to grow. This timeless 5 car garage country-style estate has been transformed by over $1.7 million in meticulous renovations and upgrades, creating a seamless blend of luxury, functionality, and effortless indoor-outdoor living. Double glass entry doors welcome you into a sun-filled interior featuring rich hardwood flooring that flows through the expansive great room and beyond. The original 2-story brick fireplace was thoughtfully removed to open breathtaking views of the heated resort-style pool, expansive decks, & fenced (+electric for pets) lush acreage. Direct-vent fireplace now provides warmth and ambiance. The entire stair system was replaced as part of the comprehensive transformation. Chef's kitchen has been completely reimagined with premium Wolf cook-top, hood, built-in oven, microwave,Thermador refrigerator & Asko dishwasher. Quartz island seating for 6 or more, + a custom walk-in ''messy kitchen''. First-floor highlights include a spacious primary suite with dramatically expanded closet featuring private washer/dryer, additional guest suite, great room, dining room, custom eating area, and dedicated bar nook-all framed by walls of glass that connect to the outdoors. Upstairs, one wing offers 2 large bedrooms sharing a generous full bath and sizable common area. The opposite wing provides a versatile hobby room with bonus space, offering future suite potential. The walk-out lower level features a bedroom with full bath, expansive entertainment space, abundant natural light, and direct access to the lower deck. Outside; all new Boral composite siding, exterior painted, upper deck and screened porch have been fully replaced with a generously expanded, level-entry deck overlooking the pool and acreage. Lower deck includes a TV lounge area and retractable Phantom screens.
Property Features
Property Type: Residential - Single Family
Basement: Yes
Basement: Walk-Out Access, Egress Window(s)
Cooling: Central Air
Days on Market: 132
Fireplaces: 1
Garage: 5 car attached
Heating: Forced Air
Home Style: Traditional
Lot Size: 8.2 Acres
Taxes: $27,321
Year Built: 1996
Feature Descriptions
Exterior: Brick
Exterior Amenities: Balcony
Fireplace: Direct Vent
Flooring: Other, Wood, Carpet, Ceramic/Porcelain
Lot: Fenced Pasture, Wooded
Lot Dimensions: 0
Parcel #: 17-0013029-2000
Parking: Attached Garage, Detached Garage, Side Load
Pool: Inground Pool
Swimming Pool: Yes
Windows: Insulated All
Wooded: Yes
Local Schools
School District: DUBLIN CITY
Listed By / Shown By
Listed By
Agency Name: RE/MAX Town Center
Agent Name: Joseph J Evans
Agency Phone: 614-428-7444
Shown By
Agency Title: Galbreath Real Estate
Agency Phone: 614-500-4100

Estimate Your Payment
Estimated Payment
$ 15,519.27 per month $12,382.10 Principal & Interest $2,276.75 Property Tax $860.42 Homeowner's Insurance