
BEDS4
BATHS3 full 1 partial
SQUARE FEET3,551
MLS#226019325
STATUSComing Soon
PROPERTY TYPEResidential - Single Family
SUBDIVISIONGolf Village
SCHOOLOLENTANGY LOCAL
Property Description
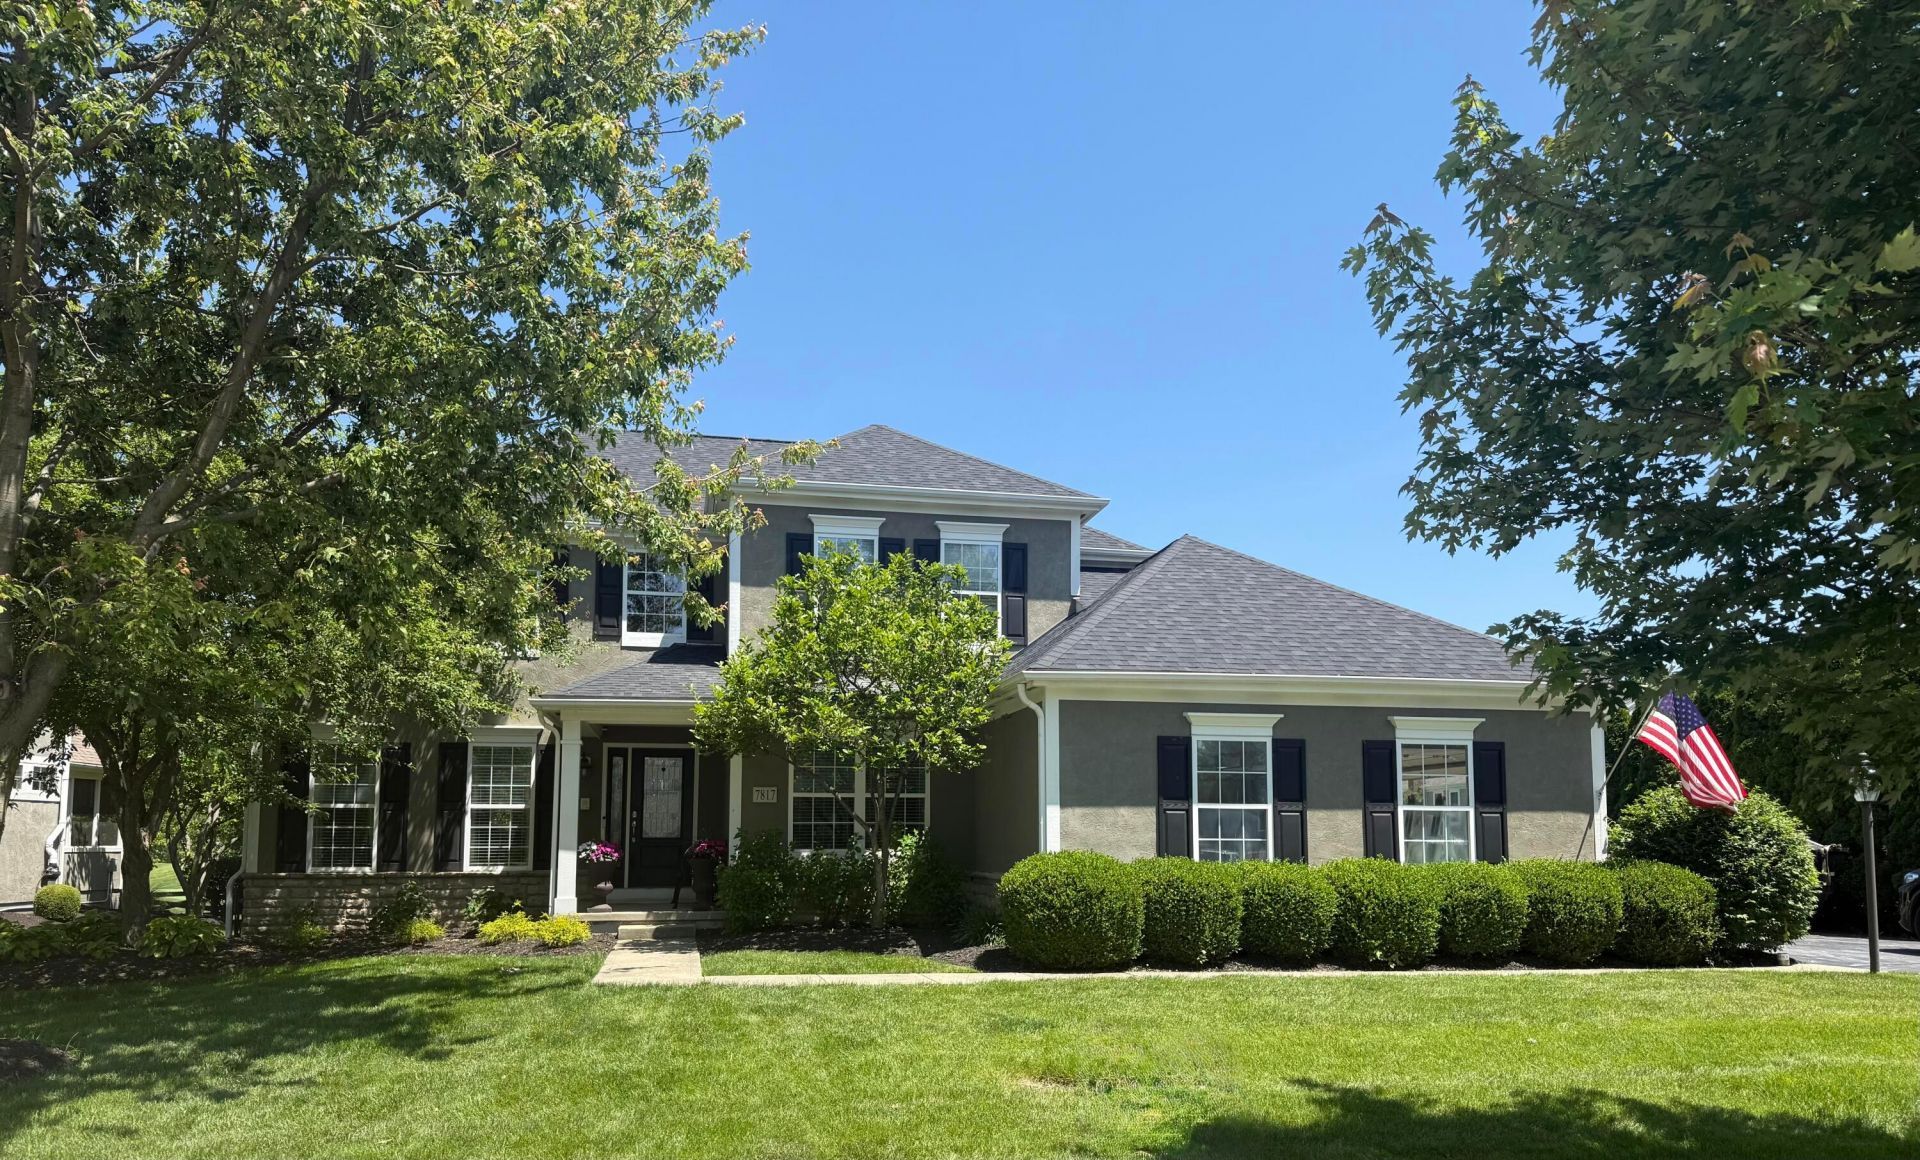
Welcome to Golf Village's Polo Lane! Overlooking the 13th green at Kinsale and just a short walk to Kinsale Golf and Fitness Club, this stucco and stone 5-level split offers over 4,195 square feet of finished living space, 4 bedrooms, 3.5 baths, and a 3-car side-load garage.The 5-level split floorplan provides multiple living areas throughout the home, including a private office, formal dining room, great room with a wall of windows, and an open kitchen with an eat-in area overlooking the backyard and golf course.The owner's suite occupies its own level and features vaulted ceilings, a large ensuite bath, and generous closet space. Three additional bedrooms and a full bath are located on the upper level.The finished lower level includes a wet bar, full bath, and large windows that bring in natural light, making the space well suited for entertaining, guests, recreation, or a media room. The basement level offers additional storage, including a large crawl space with plywood flooring for easy access and organization.Outside, an expansive stamped concrete patio with integrated accent lighting overlooks the 13th green and provides plenty of space for outdoor dining, entertaining, or relaxing.Conveniently located near downtown Powell, shopping, dining, parks, the Columbus Zoo and Aquarium, and award-winning Olentangy Local School District schools!
Property Features
Property Type: Residential - Single Family
Basement: Full
Basement: Yes
Cooling: Central Air
Days on Market: 1
Fireplaces: 1
Garage: 3 car attached
Heating: Forced Air
Home Style: Traditional
Lot Size: 0.27 Acres
Taxes: $12,332
Year Built: 2004
Feature Descriptions
Association/Condo Fee: 530
Exterior: Stone, Stucco
Fireplace: One
Flooring: Wood, Carpet
HOA: Yes
Interior Amenities: Garden/Soak Tub
Lot: GOLF COURSE LOT
Lot Dimensions: 0
Parcel #: 319-240-05-012-000
Parking: Garage Door Opener, Attached Garage, Side Load
Windows: Insulated All
Local Schools
School District: OLENTANGY LOCAL
Listed By / Shown By
Listed By
Agency Name: Coldwell Banker Realty
Agent Name: Kristie Smith
Agency Phone: 614-451-0808
Shown By
Agency Title: Galbreath Real Estate
Agency Phone: 614-500-4100

Estimate Your Payment
Estimated Payment
$ 4,775.52 per month $3,504.34 Principal & Interest $1,027.67 Property Tax $243.51 Homeowner's Insurance