
BEDS2
BATHS2 full
SQUARE FEET1,852
MLS#226018557
STATUSActive
PROPERTY TYPEResidential - Single Family
SCHOOLUPPER ARLINGTON CITY
Property Description
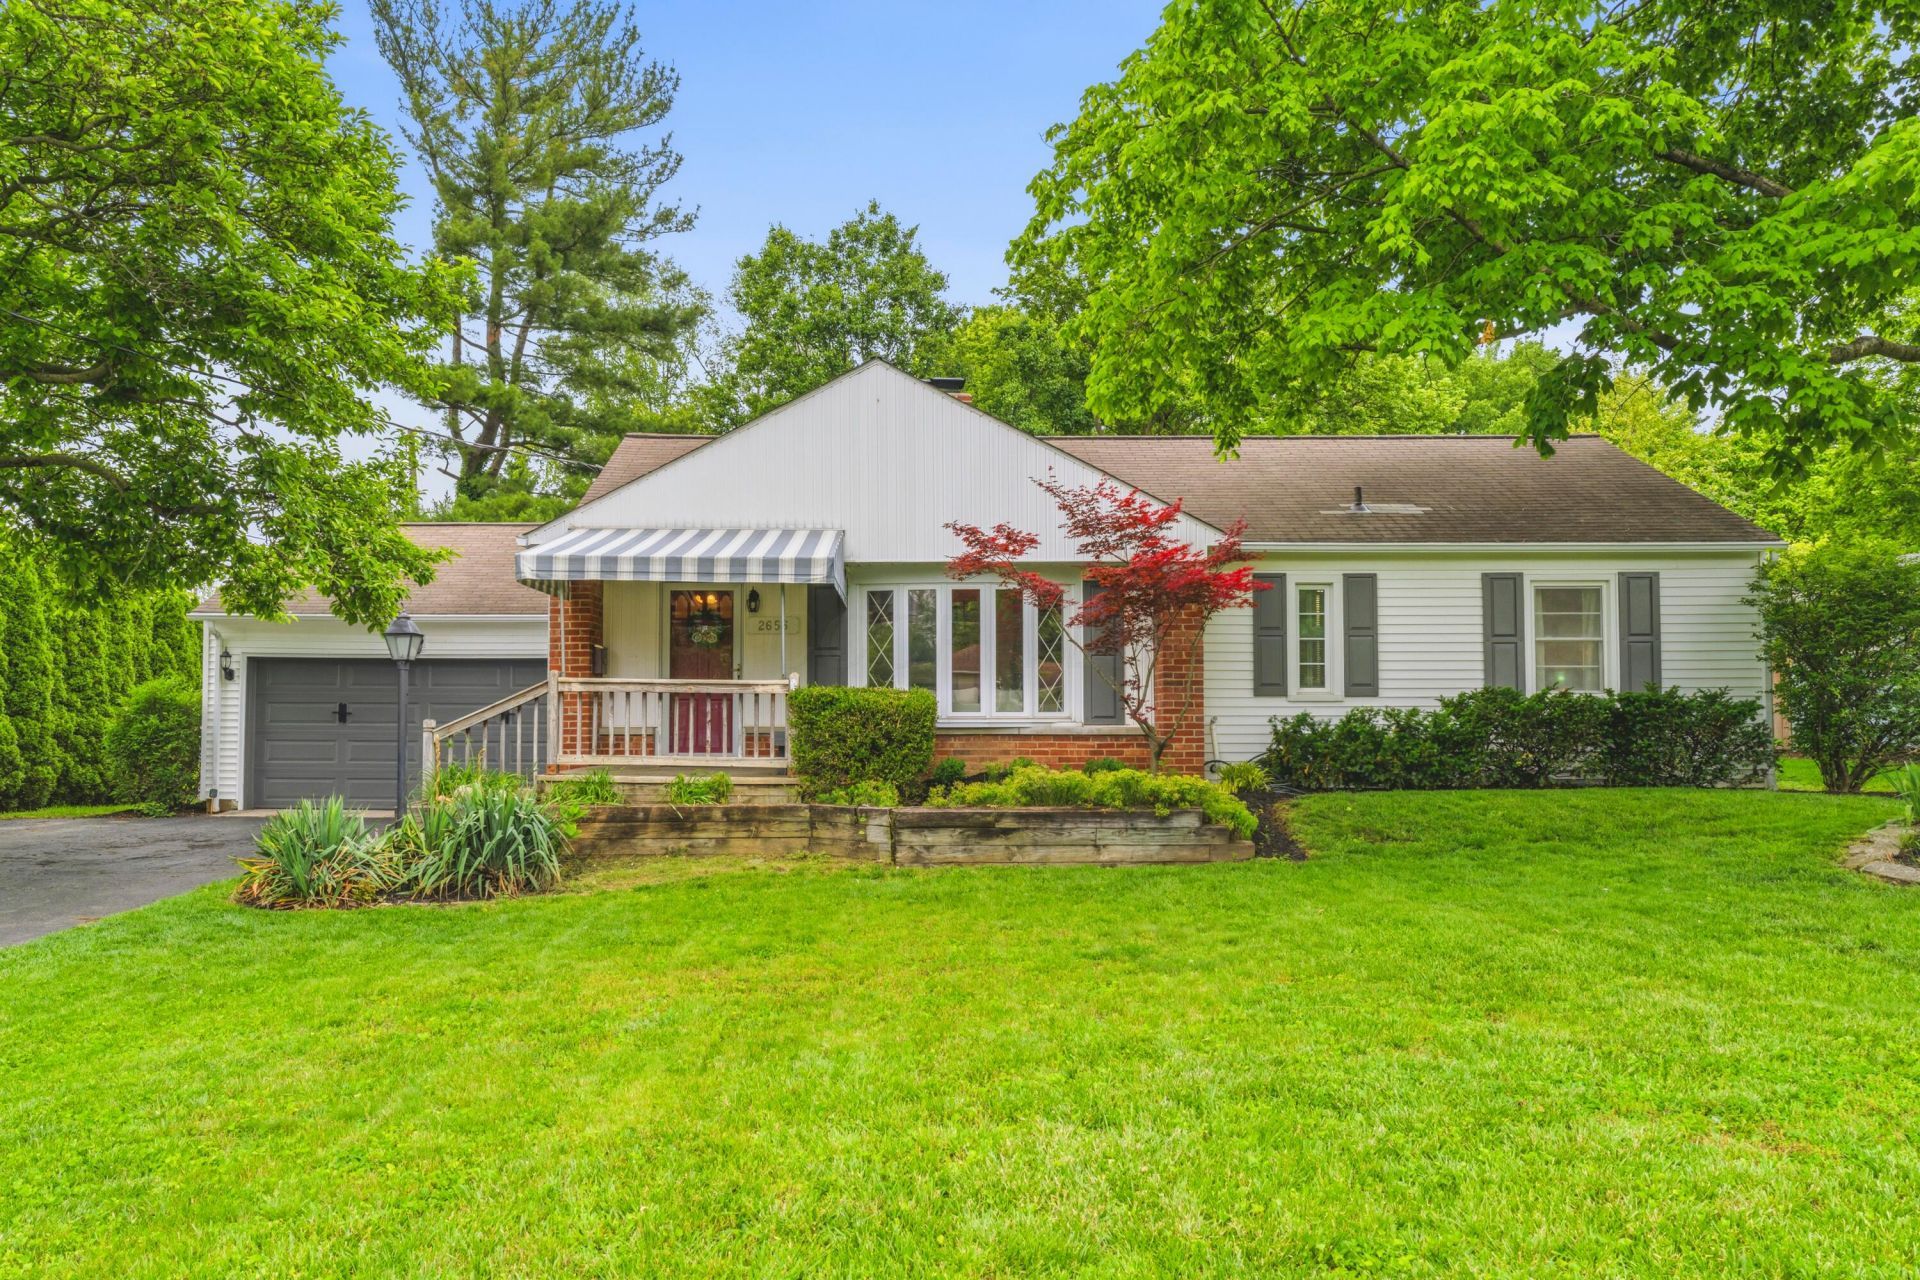
WELCOME HOME to this charming ranch located just steps from Fancyburg Park in the heart of Upper Arlington! From the moment you arrive, the large covered front porch invites you to slow down and enjoy morning coffees or evening glasses of wine while taking in the peaceful surroundings. Inside, beautiful hardwood floors flow throughout the main level and the sun-filled living room features a large picture window that fills the home with natural light. The front dining room offers flexible living space and is currently being used as a home office, perfect for today's lifestyle! The spacious kitchen features solid wood cabinetry, granite countertops, tile backsplash, black stainless steel appliances, and a large eat-in area that opens directly into the oversized family room. The back family room is truly the showstopper with stunning floor-to-ceiling windows overlooking the private backyard. The primary bedroom is generously sized with great closet space, while the updated full bathroom features subway tile surround, new vanity, and updated flooring. The second bedroom is also nicely sized. Downstairs offers even more living space with brand new carpet, a potential 3rd bedroom with egress window, full bathroom, laundry room, and large storage area.Outside, the fenced backyard is perfect for entertaining with a paver patio, mature landscaping, storage shed, and plenty of privacy. The oversized two-car garage provides even more storage space. This is the ranch everyone has been waiting for, don't miss your chance to call this Upper Arlington gem HOME!
Property Features
Property Type: Residential - Single Family
Basement: Yes
Basement: Egress Window(s), Partial
Cooling: Central Air
Days on Market: 1
Fireplaces: 1
Garage: 2 car attached
Heating: Forced Air
Home Style: Ranch
Lot Size: 0.29 Acres
Taxes: $8,733
Year Built: 1952
Feature Descriptions
Exterior: Aluminum Siding, Brick
Fireplace: Wood Burning, One
Flooring: Wood, Carpet, Ceramic/Porcelain
Lot Dimensions: 0
Parcel #: 070-005653
Parking: Garage Door Opener, Attached Garage, On Street, Assigned
Windows: Insulated All
Local Schools
School District: UPPER ARLINGTON CITY
Listed By / Shown By
Listed By
Agency Name: RE/MAX Partners
Agent Name: Kacey A Wright
Agency Phone: 614-224-4900
Shown By
Agency Title: Galbreath Real Estate
Agency Phone: 614-500-4100

Estimate Your Payment
Estimated Payment
$ 2,725.35 per month $1,867.81 Principal & Interest $727.75 Property Tax $129.79 Homeowner's Insurance