
BEDS5
BATHS3 full 1 partial
SQUARE FEET3,412
MLS#226016722
STATUSActive
PROPERTY TYPEResidential - Single Family
SUBDIVISIONGolf Village
SCHOOLOLENTANGY LOCAL
Property Description
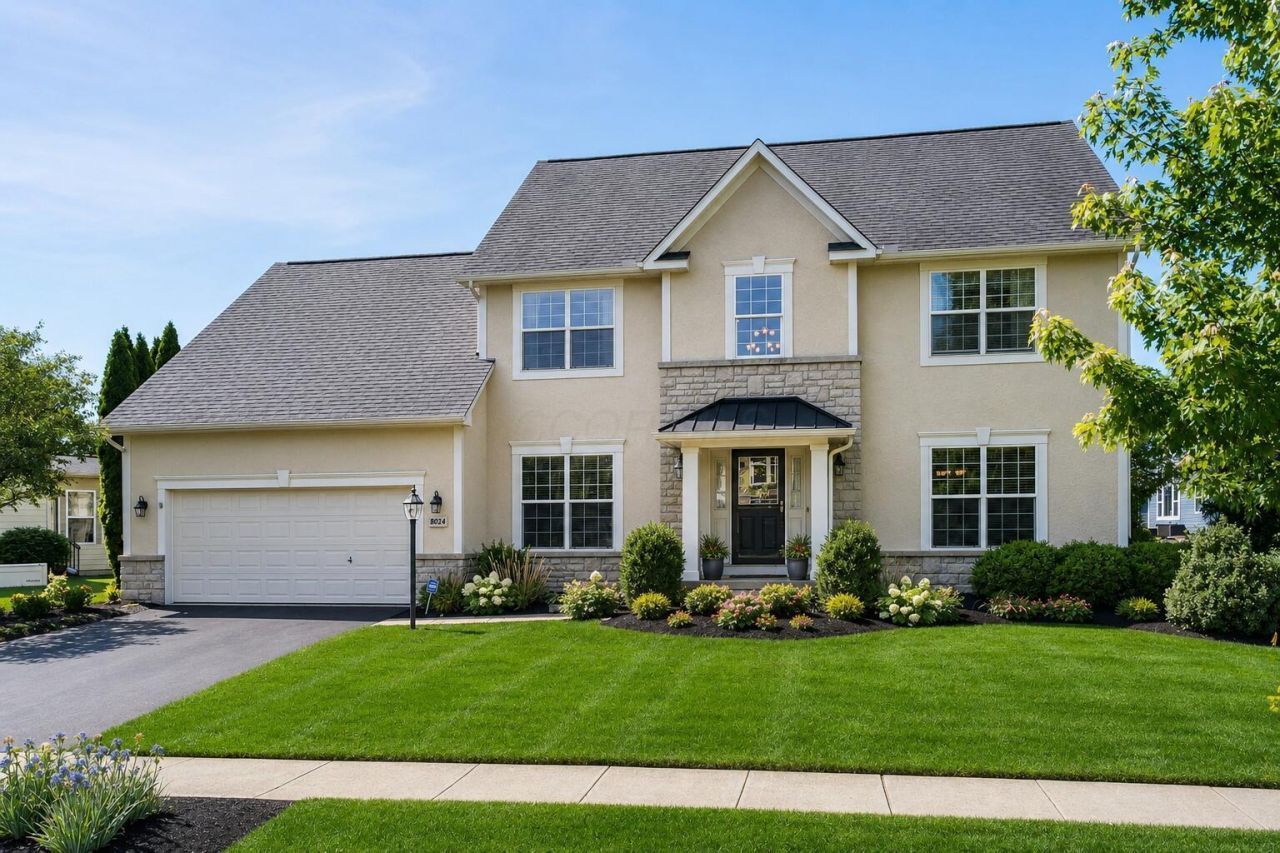
Move right into this beautifully updated 5-bedroom home in the highly desirable Golf Village community, where major updates and spacious living come together. Buyers will appreciate the peace of mind that comes with a brand-new roof (June 2026), HVAC and furnace (2022), hot water tank (2025), new upper-level carpet, new kitchen countertops, and updated lighting throughout the home.The main level offers formal living and dining rooms, an open kitchen with eating space, and a welcoming family room that are designed for effortless everyday living and entertaining. The kitchen features abundant cabinetry, a large walk-in pantry, and generous prep space. A private home office, convenient half bath, and first-floor laundry room complete the thoughtfully designed main level.Upstairs, you'll find four generously sized bedrooms, including a spacious owner's suite with a private bath, plus an additional full bathroom serving the secondary bedrooms.The finished lower level provides even more flexibility with a large recreation room, fifth bedroom, and full bathroom--ideal for guests, a home gym, playroom, or private living space.Step outside to your private backyard retreat featuring a deck, patio, pergola, and invisible fence--perfect for relaxing evenings or entertaining family and friends.An attached two-car garage completes this exceptional home in one of Powell's most sought-after golf course communities.
Property Features
Property Type: Residential - Single Family
Basement: Crawl Space, Egress Window(s), Partial
Cooling: Central Air
Days on Market: 64
Fireplaces: 1
Garage: 2 car attached
Heating: Forced Air
Lot Size: 0.28 Acres
Taxes: $11,145
Year Built: 2006
Feature Descriptions
Association/Condo Fee: 500
Exterior: Stone, Vinyl Siding
Fireplace: One, Direct Vent, Gas Log
Flooring: Wood, Laminate, Carpet
HOA: Yes
Lot Dimensions: 0
Parcel #: 319-240-25-002-000
Parking: Garage Door Opener, Attached Garage
Windows: Insulated All
Local Schools
School District: OLENTANGY LOCAL
Listed By / Shown By
Listed By
Agency Name: Keller Williams Capital Ptnrs
Agent Name: Rachel M Alley
Agency Phone: 614-888-1000
Shown By
Agency Title: Galbreath Real Estate
Agency Phone: 614-500-4100

Estimate Your Payment
Estimated Payment
$ 3,846.14 per month $2,727.84 Principal & Interest $928.75 Property Tax $189.55 Homeowner's Insurance