
BEDS6
BATHS6 full 2 partial
SQUARE FEET9,987
MLS#226016281
STATUSActive
PROPERTY TYPEResidential - Single Family
SUBDIVISIONDeep Run
SCHOOLOLENTANGY LOCAL
Property Description
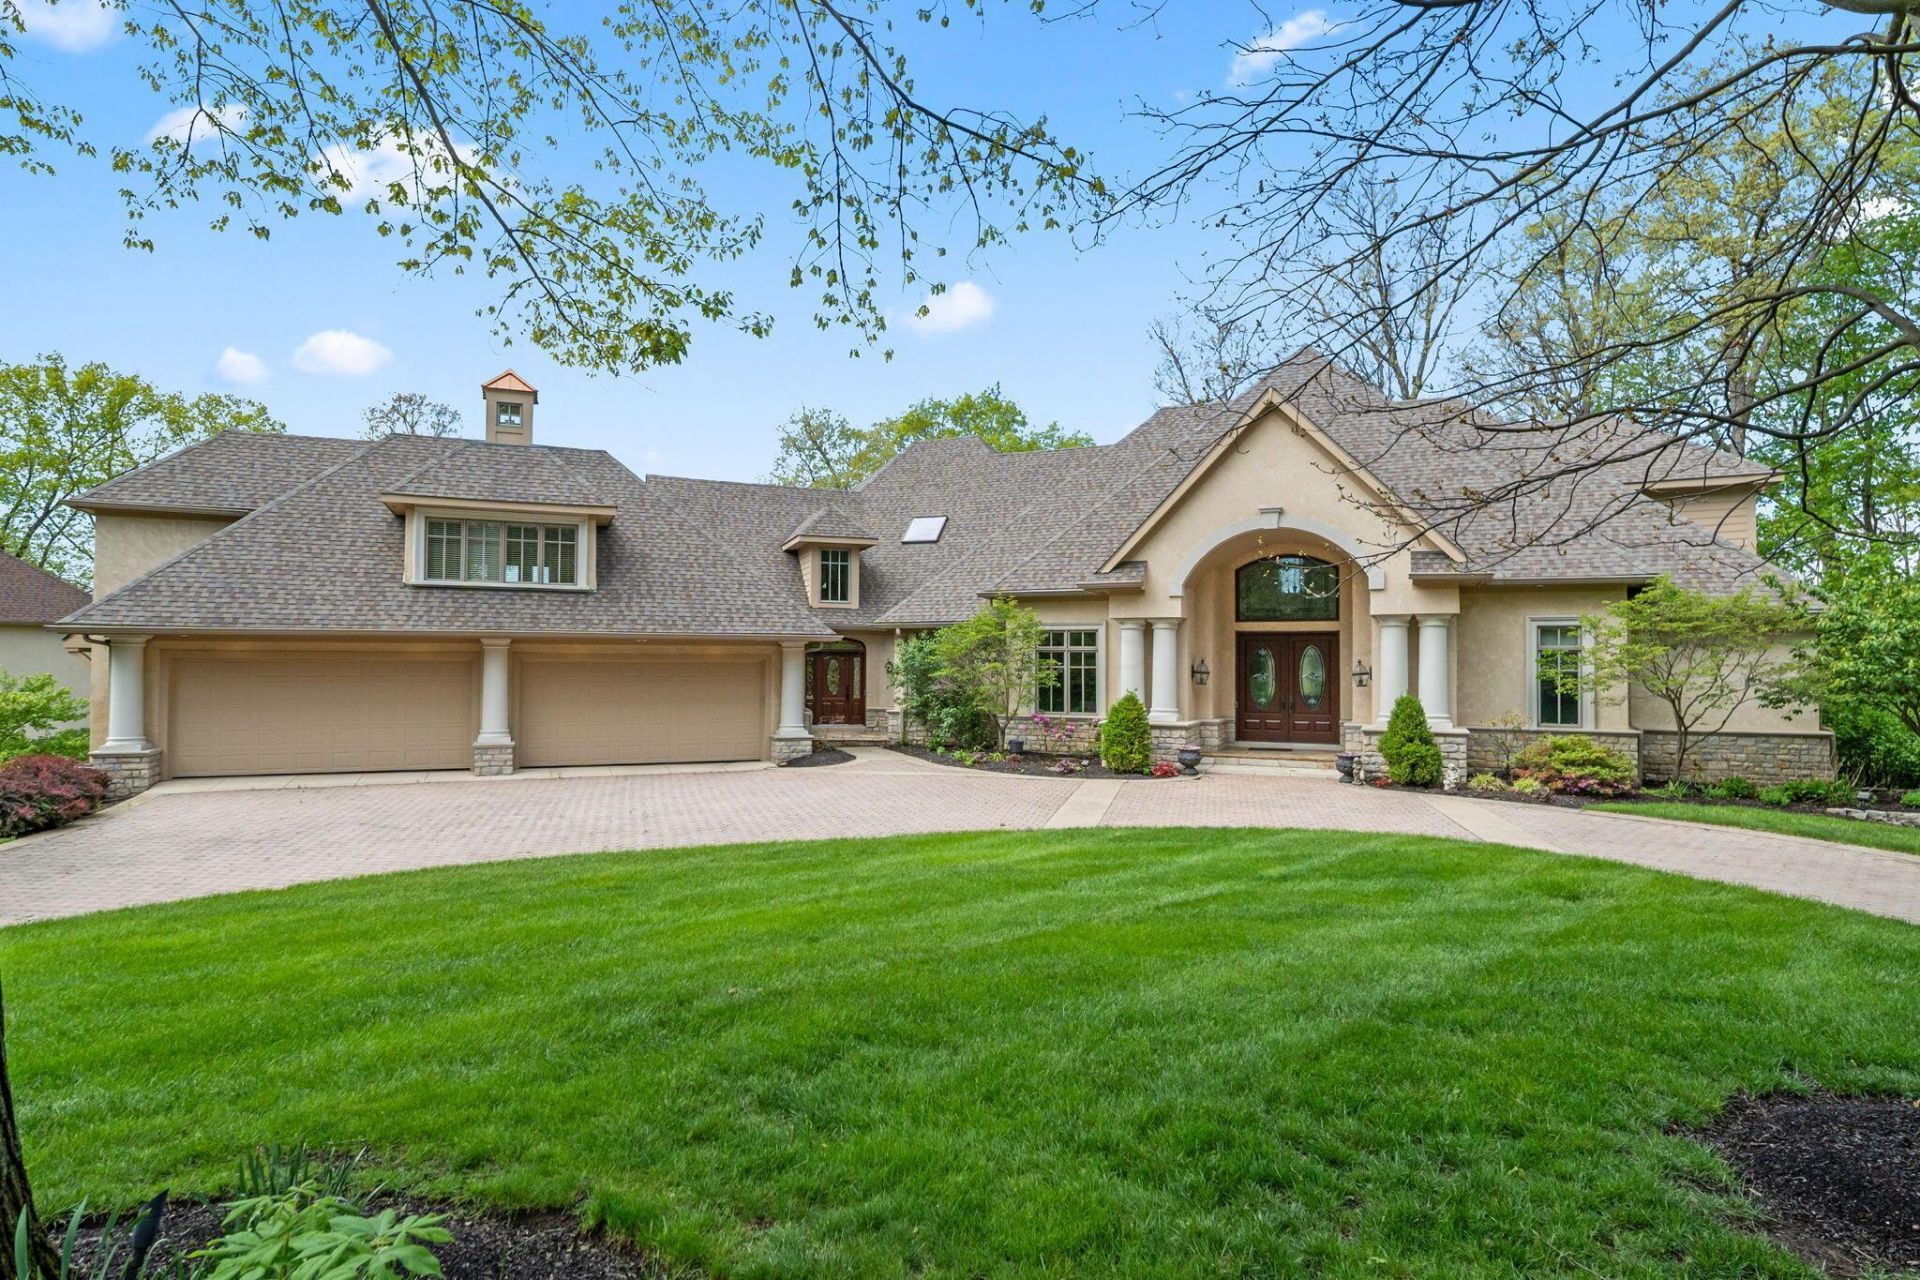
An exceptional custom home, nestled in the gated Deep Run community. Thoughtfully designed and custom built, this home offers 6 bedrooms, 6 full and 2 half baths with expansive river views from three levels. Blending timeless traditional architecture with luxurious modern conveniences. From the moment you enter, you'll notice exquisite details throughout, from the rich Brazilian cherry floors to custom built-ins that elevate every space. The main level features a gourmet kitchen perfect for daily living, while the fully equipped caterer's kitchen in the walkout basement makes entertaining a dream. Designed for entertaining, the lower level also includes a custom bar, theater room, and spacious game room. A guest apartment offers comfort and privacy, ideal for extended stays or multi-generational living. This home is the ideal retreat for those who value luxury, privacy, and entertaining in style. Many updates and upgrades including paint and all new carpet and padding throughout (2025), new Thermador refrigerator and dishwasher in primary kitchen (2026) as well as improvements to many mechanical systems including lighting, HVAC, and plumbing. Don't miss the opportunity to own this one of a kind Deep Run sanctuary.
Property Features
Property Type: Residential - Single Family
Basement: Yes
Basement: Walk-Out Access, Full
Cooling: Central Air
Days on Market: 16
Fireplaces: 2
Garage: 6 car attached
Heating: Forced Air
Home Style: Traditional
Lot Size: 1.01 Acres
Taxes: $43,805
Year Built: 2001
Feature Descriptions
Association/Condo Fee: 1550
Exterior: Stone, Stucco
Exterior Amenities: Balcony, Hot Tub
Fireplace: Two
Flooring: Other, Wood, Carpet, Ceramic/Porcelain
HOA: Yes
Hot Tub: Yes
Interior Amenities: Whirlpool/Tub, Hot Tub, On-Demand Water Heater
Lot: Ravine Lot, Riverfront, Water View, Wooded
Lot Dimensions: 0
Parcel #: 319-411-05-007-000
Parking: Garage Door Opener, Heated Garage, Attached Garage
Windows: Insulated All
Wooded: Yes
Local Schools
School District: OLENTANGY LOCAL
Listed By / Shown By
Listed By
Agency Name: EXP Realty, LLC
Agent Name: Chloe Rother
Agency Phone: 866-212-4991
Shown By
Agency Title: Galbreath Real Estate
Agency Phone: 614-500-4100

Estimate Your Payment
Estimated Payment
$ 12,583.51 per month $8,352.67 Principal & Interest $3,650.42 Property Tax $580.42 Homeowner's Insurance